
A bedroom is rarely used only for sleeping. Storage, movement, dressing and focused work may all need to coexist within the same room. When these requirements are handled separately, even attractive individual elements can make the room feel disconnected.
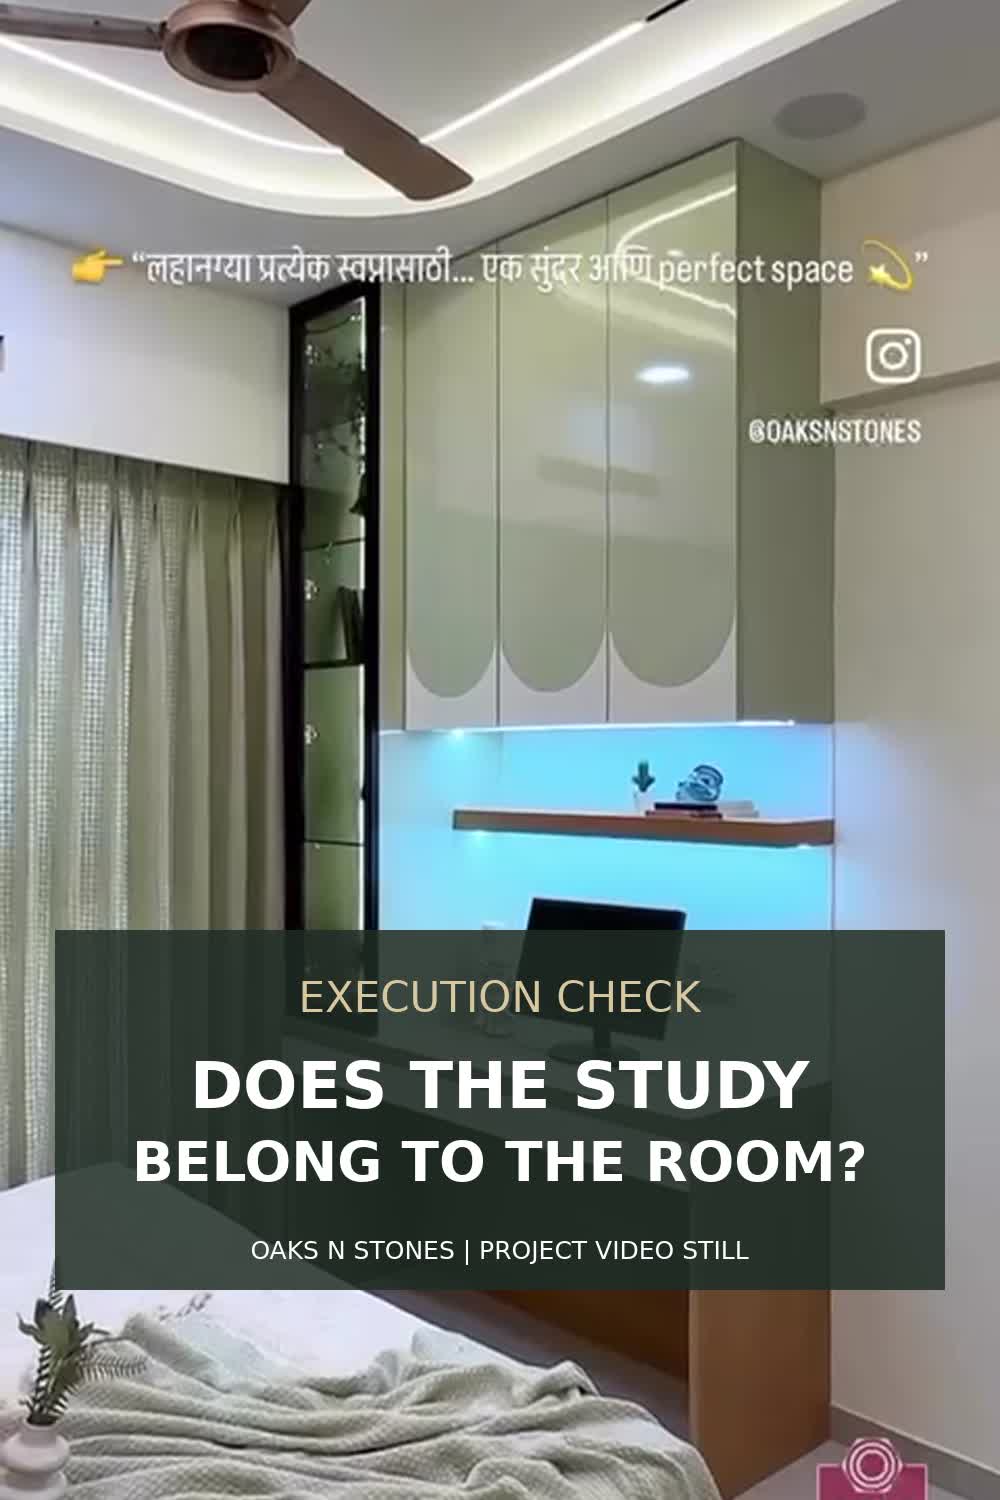
This case study uses a genuine, child-free still from an Oaks n Stones project video. It shows a green-toned curved headboard, coordinated storage and an integrated study area. The project name, locality, client details and completion status are intentionally not stated because they have not been verified for publication.
1. Begin with the complete routine
Before deciding how a bedroom should look, begin with how it needs to work. Consider where frequently used belongings will be stored, whether a focused study or work area is required, how people will move through the room and which activities need dedicated lighting.
These questions create a practical foundation. They also prevent the bed, wardrobe and desk from becoming three unrelated design exercises.
2. Establish a visual anchor
In the bedroom shown, the green-toned curved headboard gives the room an identifiable starting point. An anchor does not need to dominate every wall. Its purpose is to give surrounding decisions a clear direction.
3. Make storage part of the composition
Storage has a daily functional role, but its visual relationship with the room also matters. Proportions, colour relationships and the way cabinetry meets adjoining elements should be considered while the room is being developed—not treated as a late addition.
4. Integrate focused work deliberately
A desk can physically fit inside a bedroom and still feel disconnected from it. Its position, nearby storage, lighting and relationship with the sleeping area should be considered together. In the project footage, the study area belongs to the same broader direction as the headboard and storage.
5. Repeat colour and form with restraint
A coherent room does not require every element to match. Selected colours and related curved forms can repeat across different functions, creating continuity without making the space monotonous.
6. Protect movement and everyday use
Visual continuity should never replace practical planning. Clear movement, accessible storage and comfortable use remain essential. The strongest bedroom decisions support both the composition and the routines taking place within it.
7. Apply the same principle across the complete home
The bedroom illustrates a wider full-home principle: individual rooms can have their own character while still belonging to one coordinated design direction. For time-conscious homeowners, this reduces disconnected room-by-room decisions and creates a clearer framework for materials, lighting, furniture and execution.
What this project footage does—and does not—prove
The footage supports observations about visible colour relationships, curved forms, storage and the integrated study area. It does not verify dimensions, concealed construction, material specifications, hardware performance, client outcomes or the project’s completion stage. Those claims require separate project documentation.
Planning a full-home interior in Pune or PCMC?
Oaks n Stones undertakes selected founder-led 3BHK, 4BHK and 5BHK full-home interiors, prioritising Wakad and Baner, followed by wider Pune and PCMC. Projects are generally considered from ₹25 lakh, depending on scope and specifications.
Message FULL HOME with your property locality, configuration and expected start date.
OAKS N STONES | PROJECT VIDEO STILL