
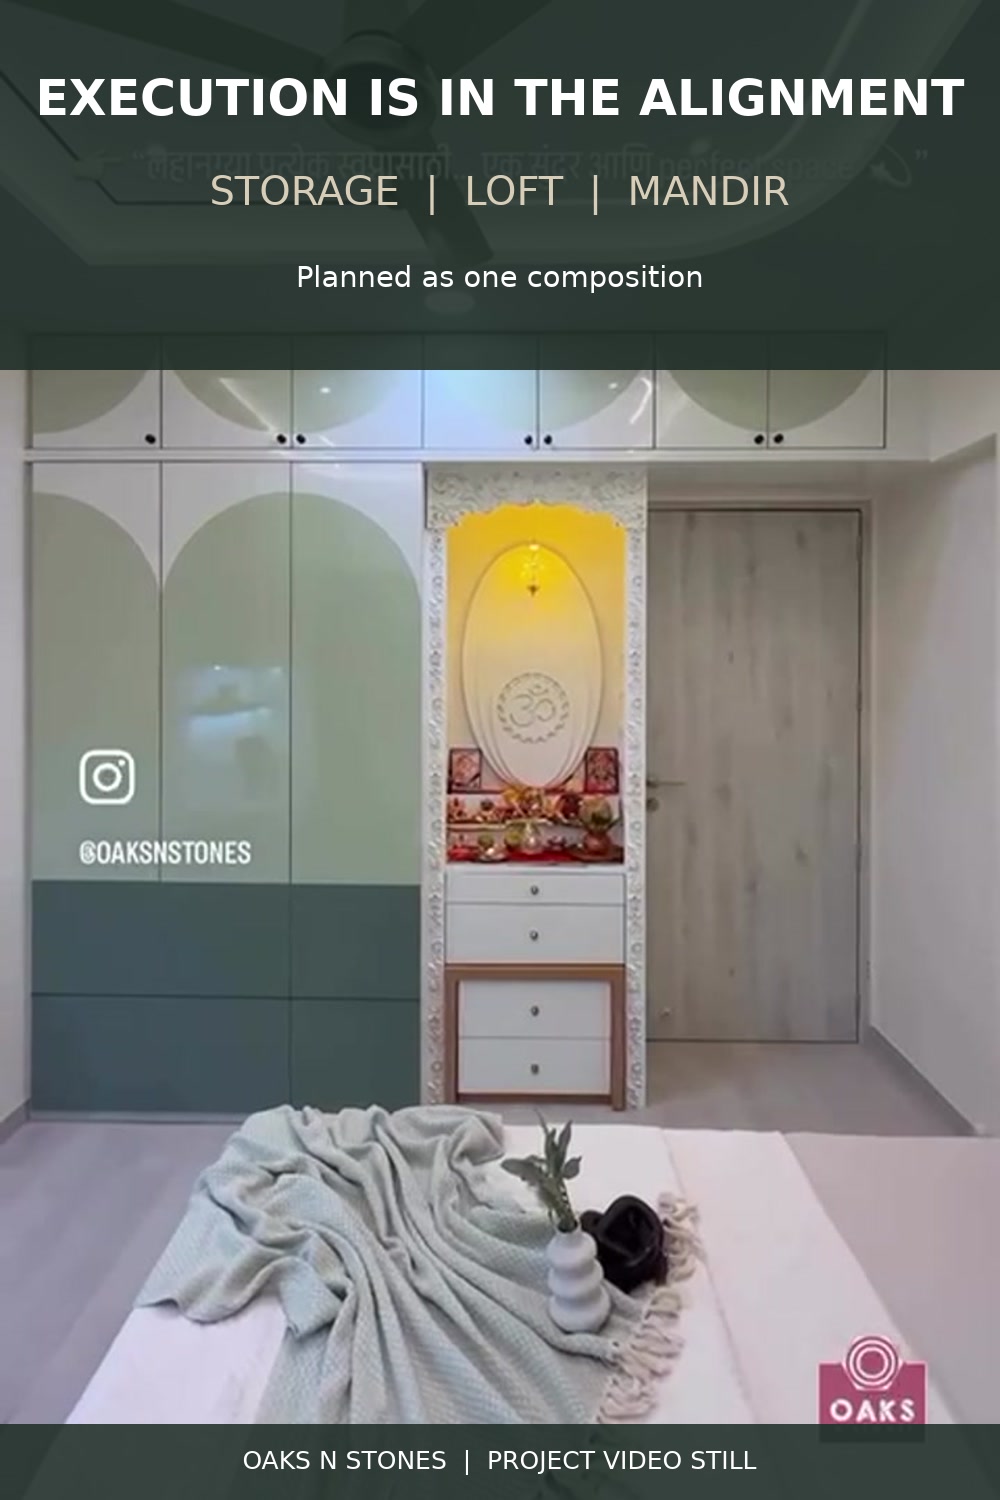
A final interior photograph can show the overall result, but it does not automatically explain the quality of the execution. A more useful review looks at how several elements meet, align and continue across the room.
The genuine Oaks n Stones project-video still used for this case study shows a curved headboard, full-height storage, overhead lofts, a mandir and an integrated study area. The project name, locality and completion status are intentionally not stated because they have not been verified for publication.
1. Review the complete elevation first
Before focusing on handles, colours or decorative details, step back and review the complete wall. Do the wardrobe, loft and mandir read as one composition, or as separate items placed beside one another? Premium execution depends on the relationship between the parts as much as on the appearance of each part.
2. Follow the principal lines
Look at the top and bottom lines of the cabinetry, the division between shutters and the relationship between adjacent elements. Clear continuity helps a built wall feel deliberate. A photograph can reveal visible alignment, although exact tolerances should always be checked physically on site.
3. Inspect transitions where functions change
Junctions deserve particular attention. In this room, the storage wall changes into a mandir composition, while another area accommodates a study desk and overhead cabinetry. These transitions should feel planned rather than improvised after the main work.
4. Check whether the study area belongs
A desk can fit inside a bedroom without belonging to its design. Review its height, surrounding storage, lighting provision and visual relationship with the rest of the room. The objective is not to make every element identical, but to maintain one coherent direction.
5. Review from two distances
First inspect the junctions closely. Then step back and assess the entire room. The close view helps identify visible gaps, uneven lines and awkward connections. The wider view shows whether the functional elements work together as one considered composition.
What photographs cannot prove
Photographs and video cannot confirm concealed construction, substrate quality, hardware performance, material specifications or measurements. These require approved documents, physical inspection and functional testing. Honest execution proof distinguishes between what is visibly demonstrated and what still needs verification.
Planning a complete home in Pune
Oaks n Stones undertakes selected founder-led full-home interiors for 3BHK, 4BHK and 5BHK homes, prioritising Wakad and Baner, followed by wider Pune and PCMC.
Planning an expected investment of ₹25 lakh or above? Message FULL HOME with your locality, property configuration and expected start date.
OAKS N STONES | PROJECT VIDEO STILL